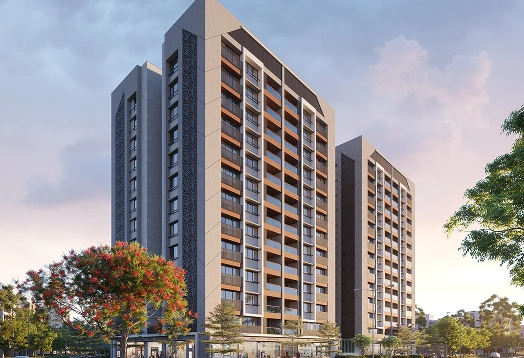
Atmosphere 360
4 B2HK & 5 B2HK ONE-OF-ITS-KIND APARTMENTS
- Bhayli, Vadodara
About Atmosphere 360
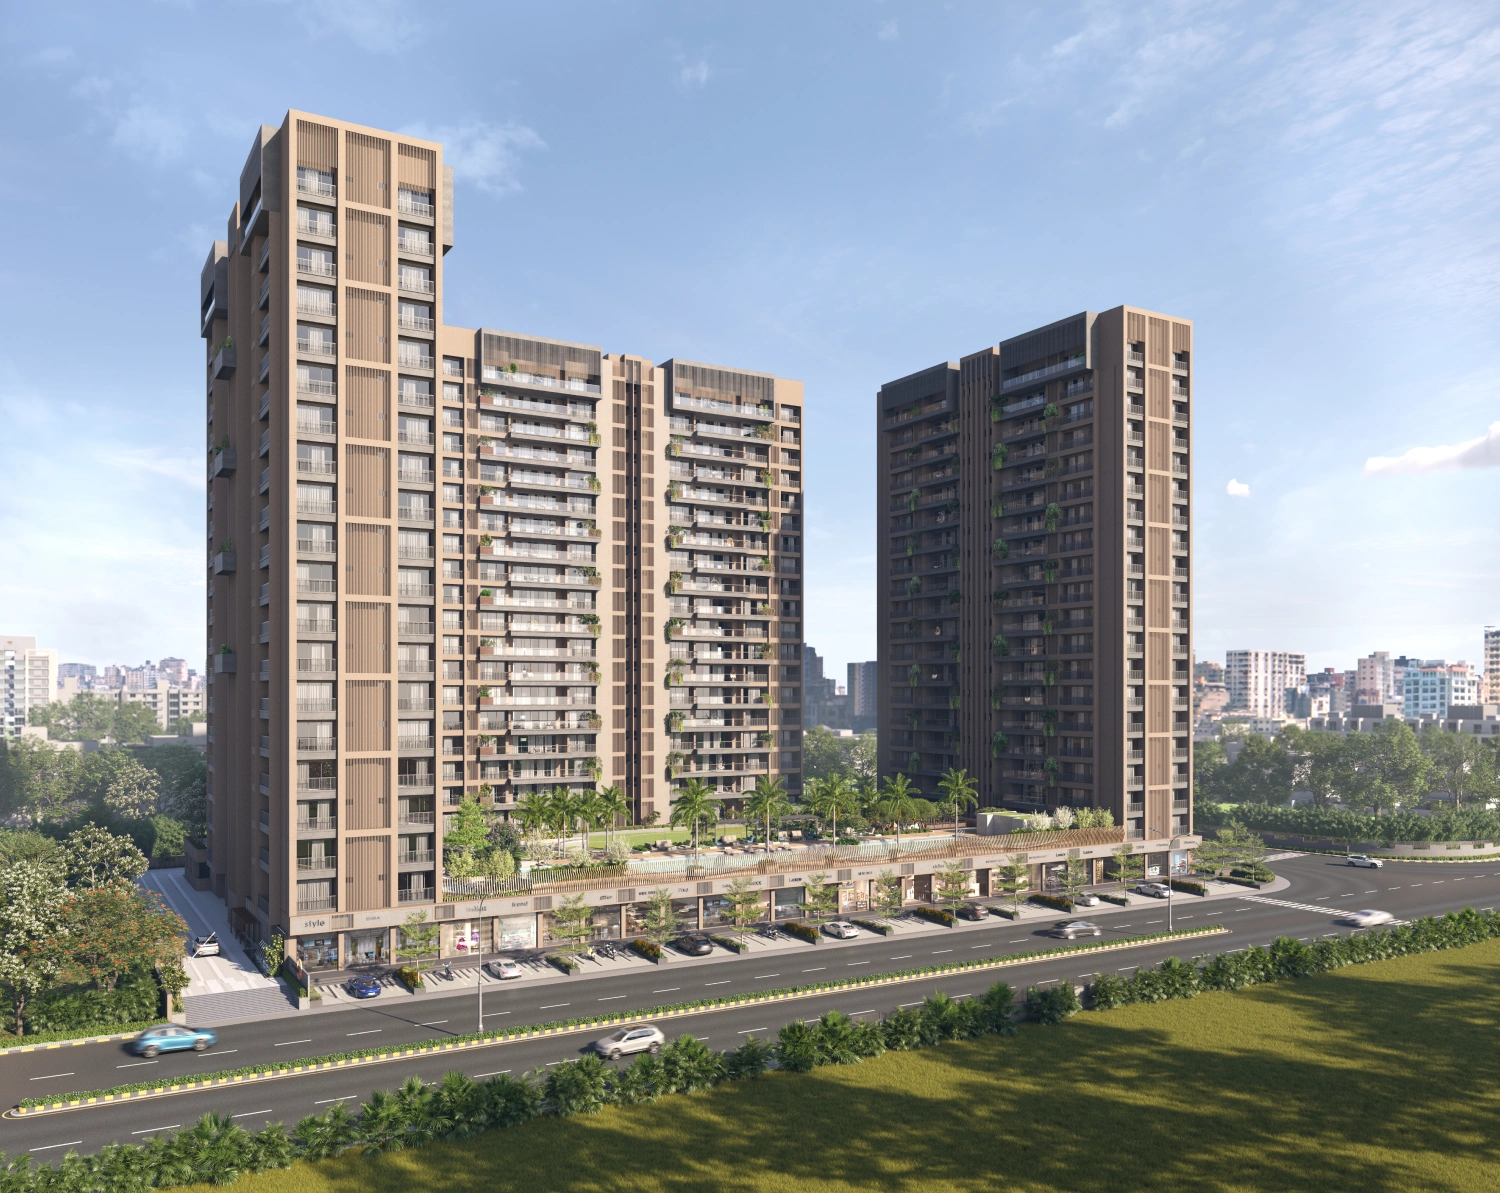
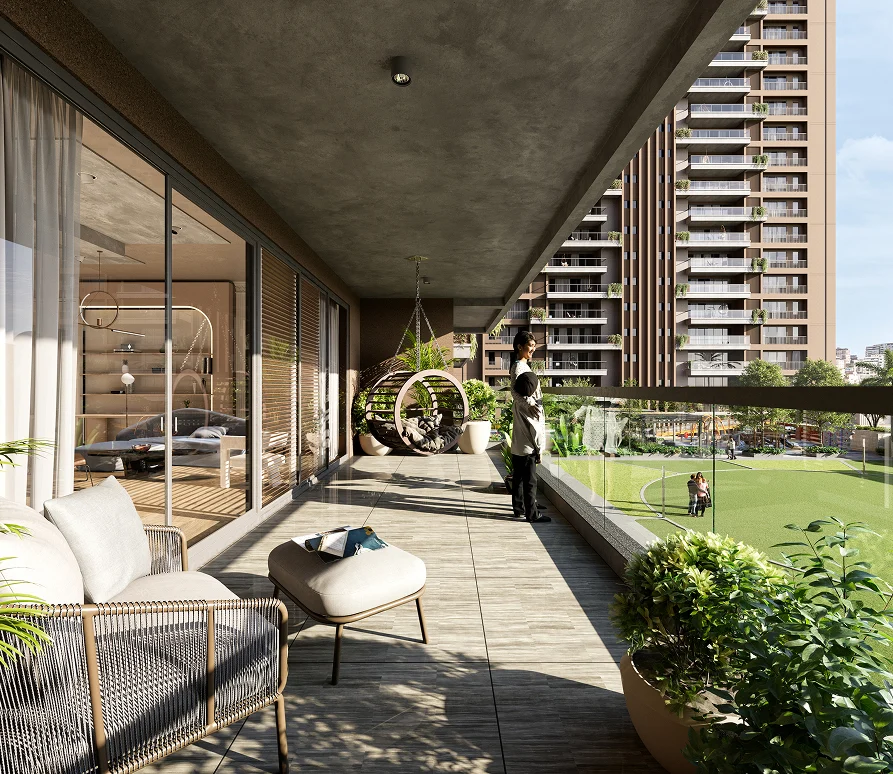
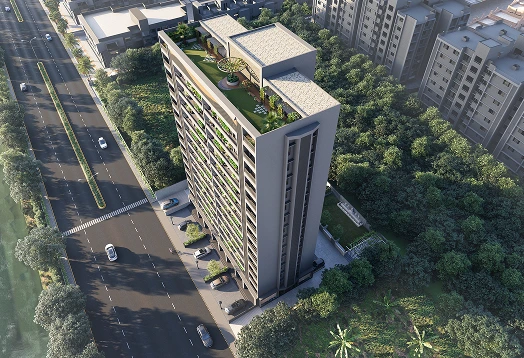
Atmosphere 360 at Bhayli offers ultra-premium 4B2HK and 5B2HK residences crafted for those who seek more than luxury - they seek completeness. Here, life unfolds in every direction - open, fluid, and uninterrupted. From sunrise to starlight, from private celebrations to quiet moments, every element is designed to move with you. This isn’t just a home - it’s 360° of refined living, where joy, comfort, and elegance come full circle. Because a full life deserves a full expression.
0
m tall
18 Floors
Building
0
%
Open Area
of total land area
0
sq.ft.
Vadodara’s
Largest Podium
0
sq.ft.
Garden and
Amenities Area
0
ft.
Frontage on 30m road for
better aeration and light
All units are
Garden - Facing
All units are
Garden - Facing
193’ L X 31’ W
Vadodara’s Largest Swimming Pool
90+ Amenities
with 4 Guest Suite rooms
600 ft. Open on North Side
5 B2Hk with Openness (200ft. open within premises + 100 ft open on 30 m road + 300 ft. Bungalow project)
273 ft. (83 m) for greater privacy.)
Distance between two 4B2HK towers
Smartly planned with open south-west corner allowing abundance of natural breeze across the campus
All units are
Garden - Facing
193’ L X 31’ W
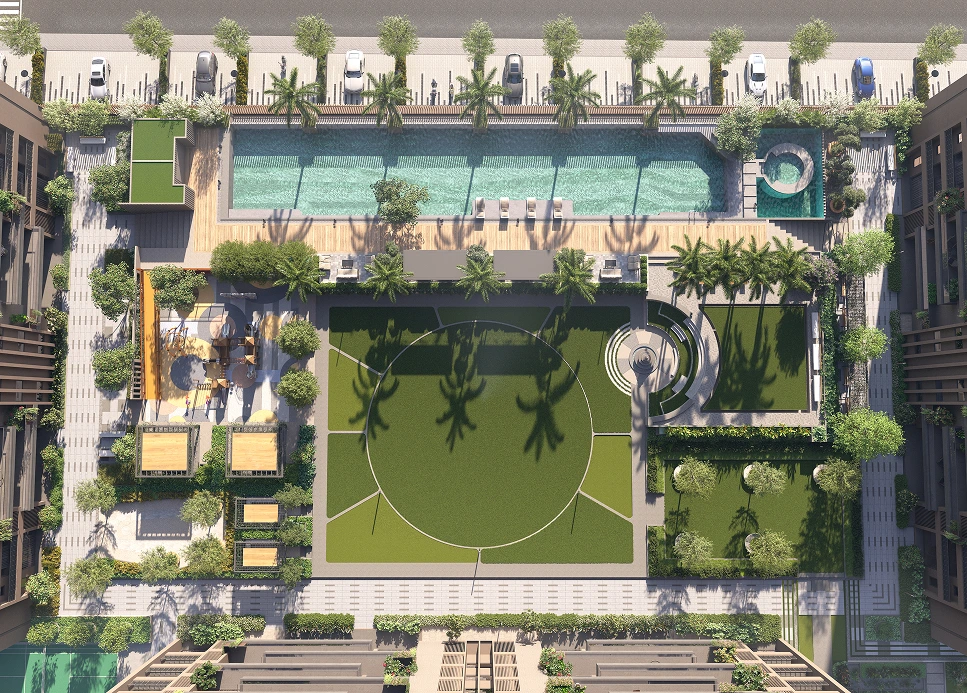
Vadodara’s Largest Swimming Pool
90+ Amenities
with 4 Guest Suite rooms
600 ft. Open on North Side
5 B2HK with Openness (200ft. open within premises + 100 ft open on 30 m road + 300 ft. Bungalow project)
Distance between two 4B2HK towers
273 ft. (83 m) for greater privacy.
Smartly planned with open south-west corner allowing abundance of natural breeze across the campus

Amenities
Swimming Pool
Jacuzzi
Pool Seating Deck with Sundowners
Pool Deck Gazebo
Children's Play Area
Jogging Track
Amphitheater
Mother's Sitout Deck (gazebo)
Cycling Track
Box Cricket
Outdoor seating
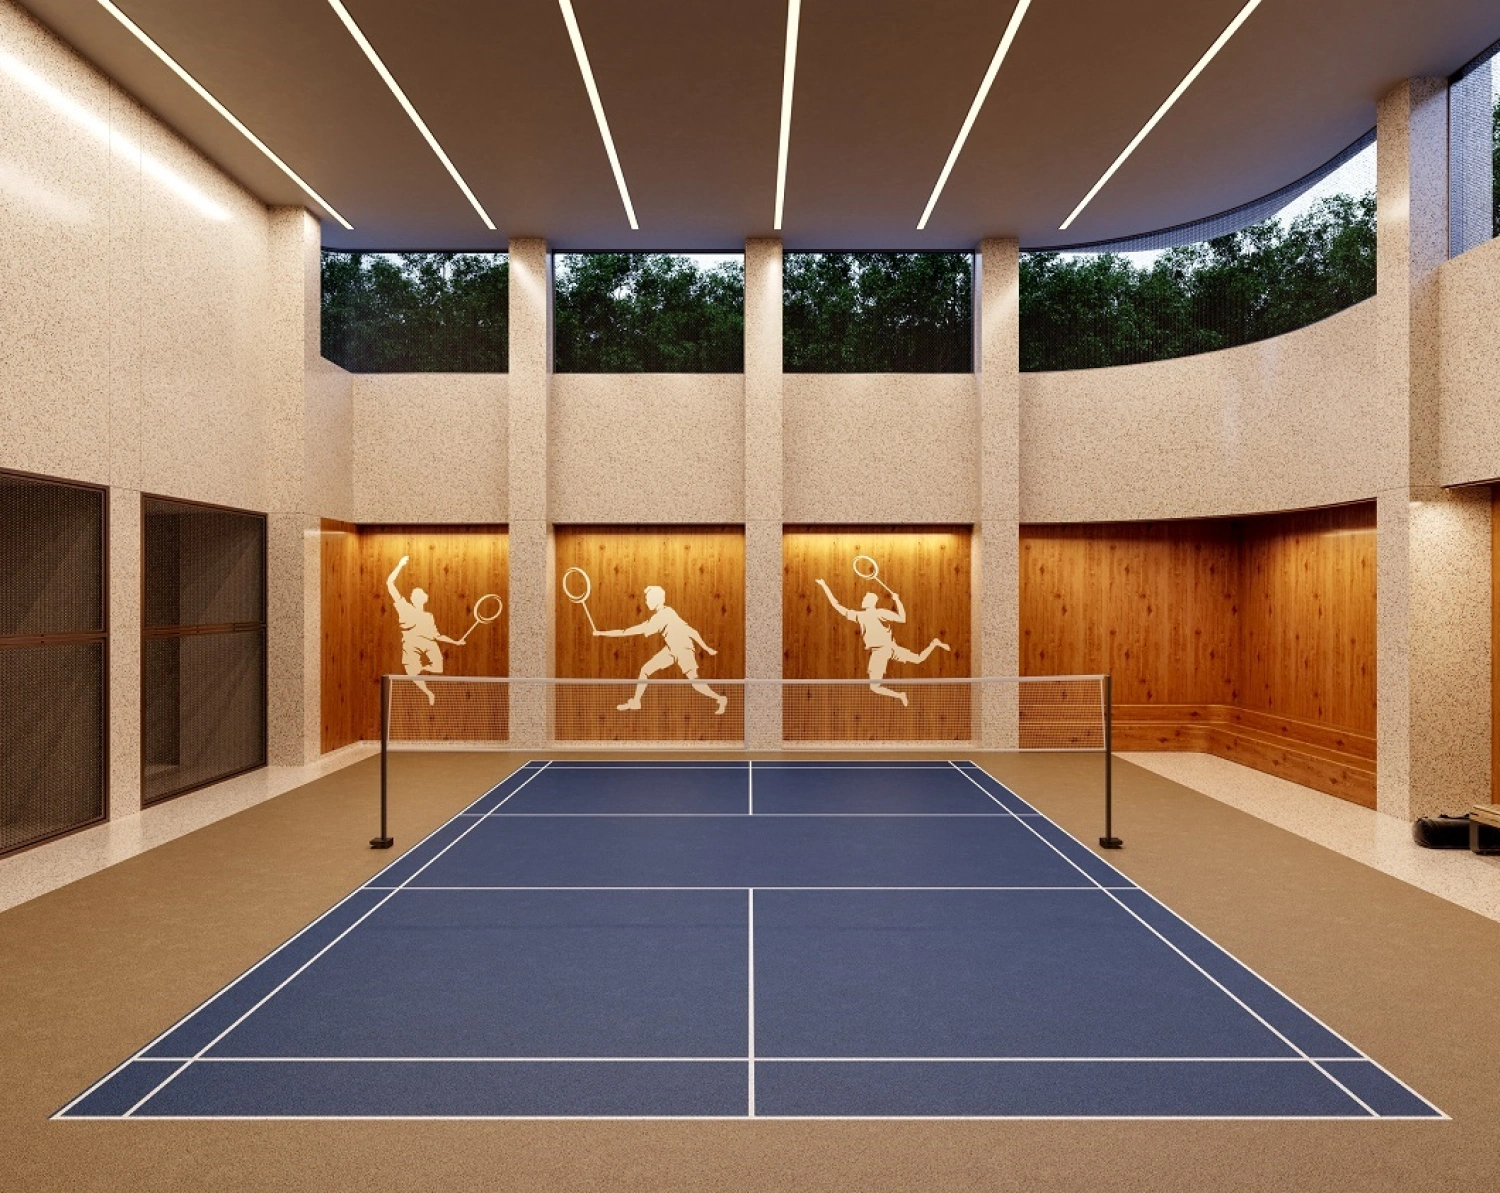
Multi-Purpose Sports Court
Swimming Pool
Jacuzzi
Pool Seating Deck with Sundowners
Pool Deck Gazebo
Children's Play Area
Jogging Track
Gallery
Specifications
1. STRUCTURE
- Earthquake resistant RCC frame structure with AAC block masonry.
- 10 ft. 6 Inch clear ceiling height.
2. LOBBY & FOYER
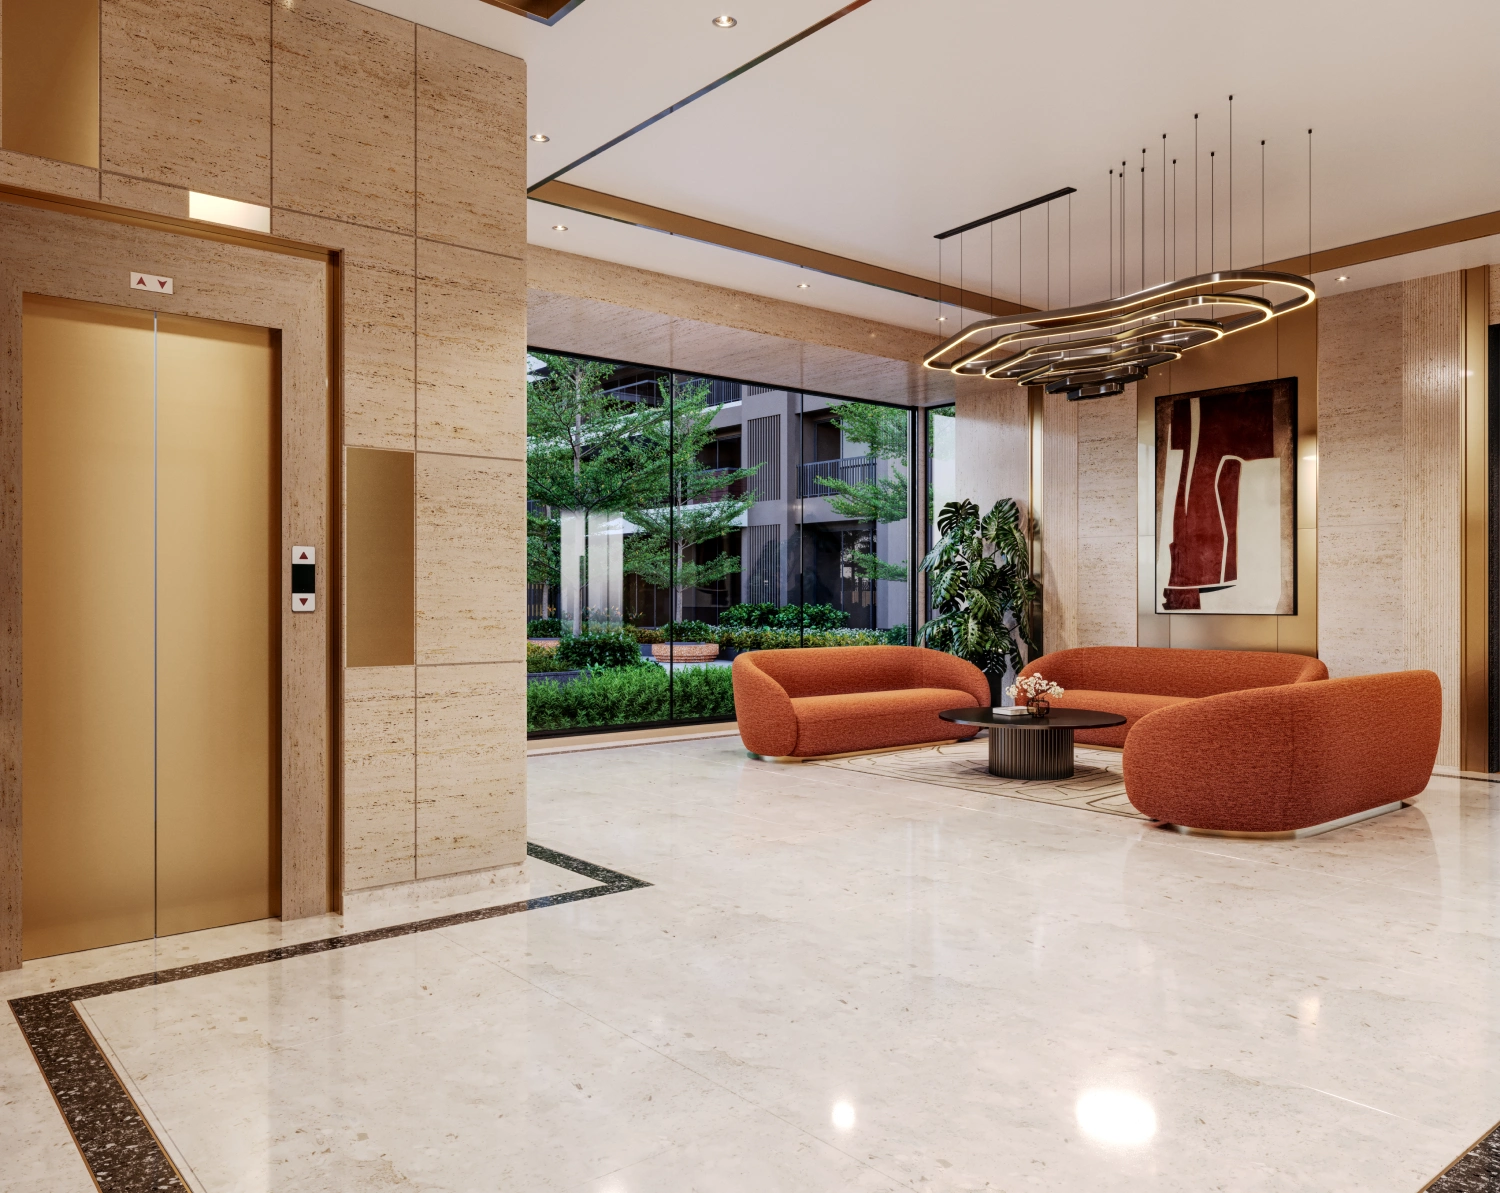
- Matt Finish Stone Flooring with plush interiors.
- All Lobby Walls & Ceiling in paint.
3. WALL FINISH
- 2 Coat Putty with primer finish on internal walls.
- Weather-proof Paint on external walls.
4. DOORS & WINDOWS
- Main Door: High Quality Wooden frame door with veneer paneling on both sides.
- Internal Doors: Flush doors with 8 feet height. Wooden box frame & both sides laminated.
- Powder coated aluminium sliding windows with toughened glass.
5. FLOORING
- Double-charged Vitrified or GVT Tiles in all rooms.
- Stairs: Stone Treads.
6. KITCHEN
- Granite platform with SS Sink & Swivel Tap.
- Wash Area with Dado Tiles & Flooring.
7. BATHROOMS
- Premium ceramic tiles, Branded quality bath fittings and sanitary wares.
- Anti Skid Floor Tiles.
- Granite Counter with Ceramic Wash Basin.
- Tiles up to lintel level in all bathrooms.
8. ELECTRICAL
- Concealed copper ISI wiring, MCB/ELCB & branded modular switches with sufficient electrical points in all areas.
- Provision for TV & Internet points at convenient locations.
Related Projects